32 STONEHILL PARK
32 STONEHILL PARK
32 STONEHILL PARK
32 STONEHILL PARK
32 STONEHILL PARK
32 STONEHILL PARK
32 STONEHILL PARK
32 STONEHILL PARK
32 STONEHILL PARK
32 STONEHILL PARK
32 STONEHILL PARK
32 STONEHILL PARK
32 STONEHILL PARK
32 STONEHILL PARK
32 STONEHILL PARK
32 STONEHILL PARK
32 STONEHILL PARK
32 STONEHILL PARK
32 STONEHILL PARK
32 STONEHILL PARK
32 STONEHILL PARK
32 STONEHILL PARK
32 STONEHILL PARK
SEE ALL PHOTOS
32 STONEHILL PARK
32 STONEHILL PARK
32 STONEHILL PARK
32 STONEHILL PARK
32 STONEHILL PARK
32 STONEHILL PARK
32 STONEHILL PARK
32 STONEHILL PARK
32 STONEHILL PARK
32 STONEHILL PARK
32 STONEHILL PARK
32 STONEHILL PARK
32 STONEHILL PARK
32 STONEHILL PARK
32 STONEHILL PARK
32 STONEHILL PARK
32 STONEHILL PARK
32 STONEHILL PARK
32 STONEHILL PARK
32 STONEHILL PARK
32 STONEHILL PARK
32 STONEHILL PARK
32 STONEHILL PARK
Sold

32 STONEHILL PARK

32 STONEHILL PARK, ANNVILLE, PA 17003

$110,000
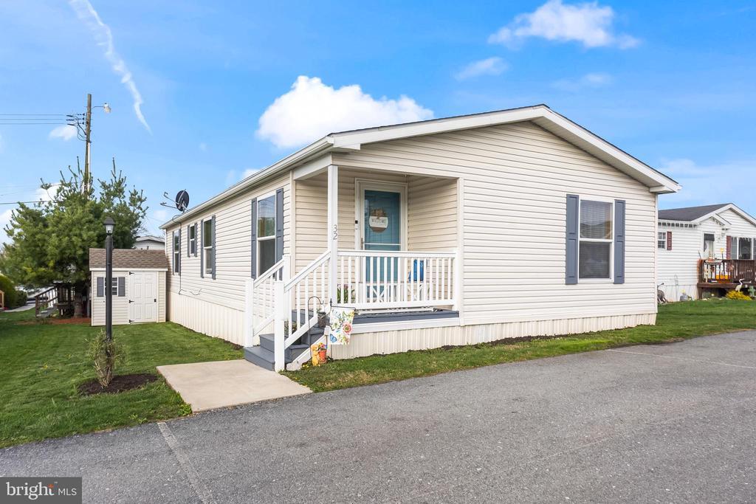
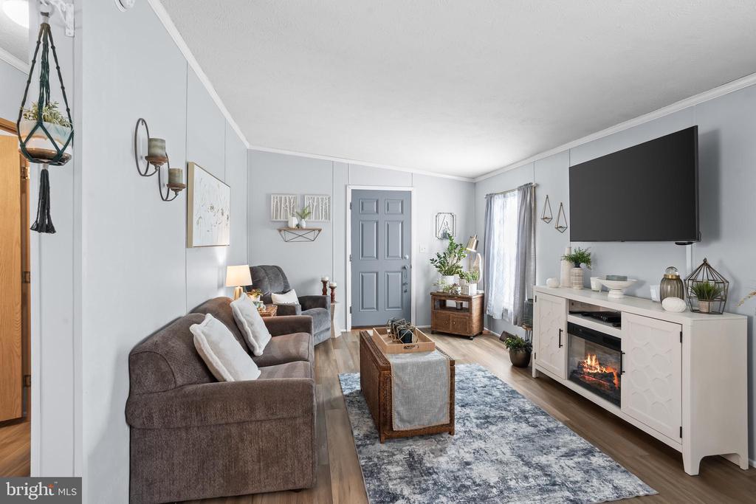
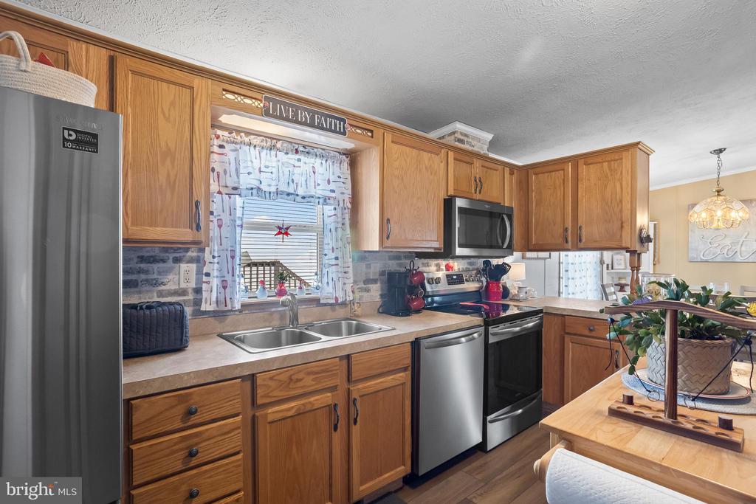
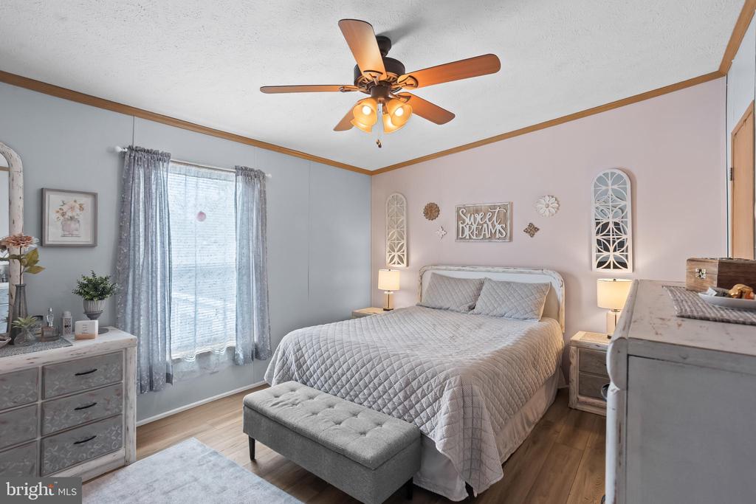
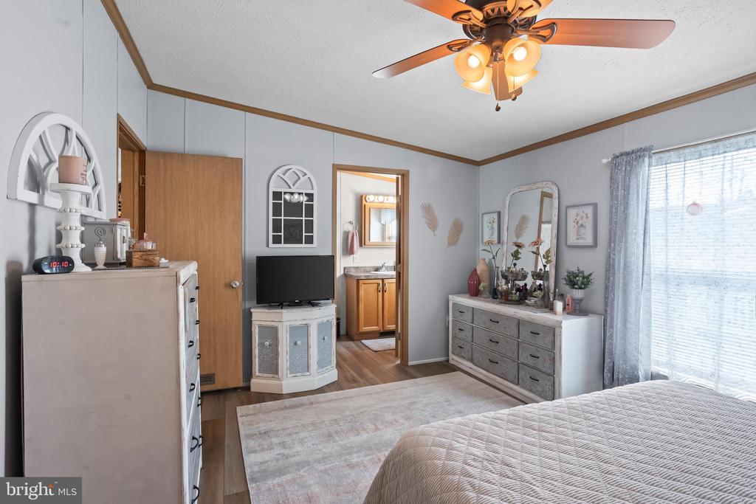
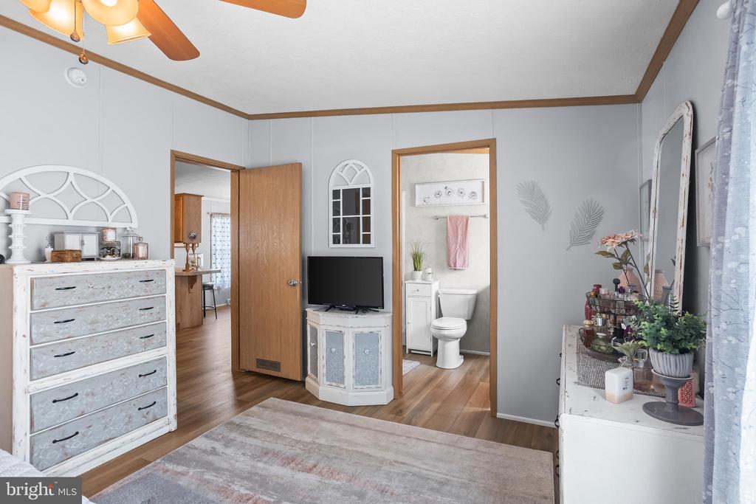
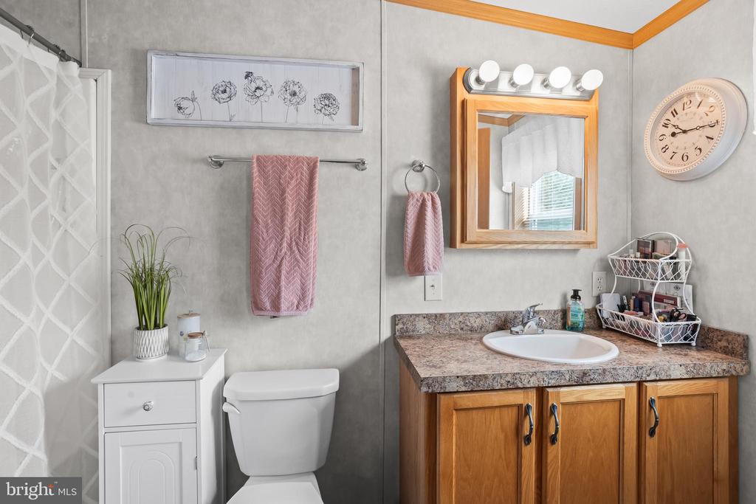
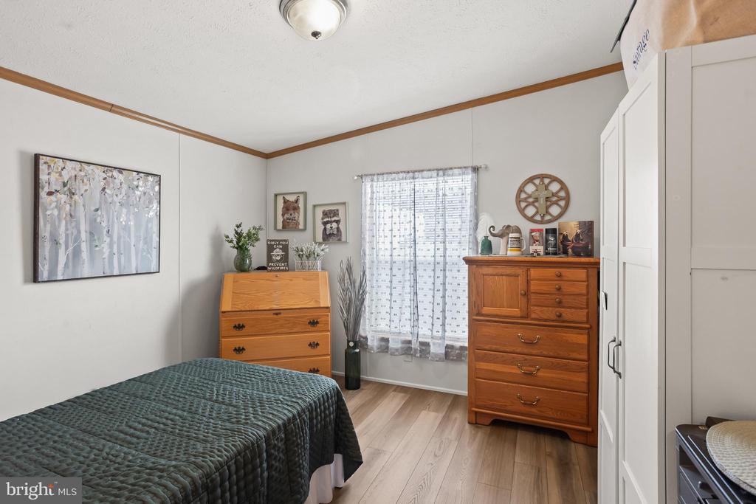
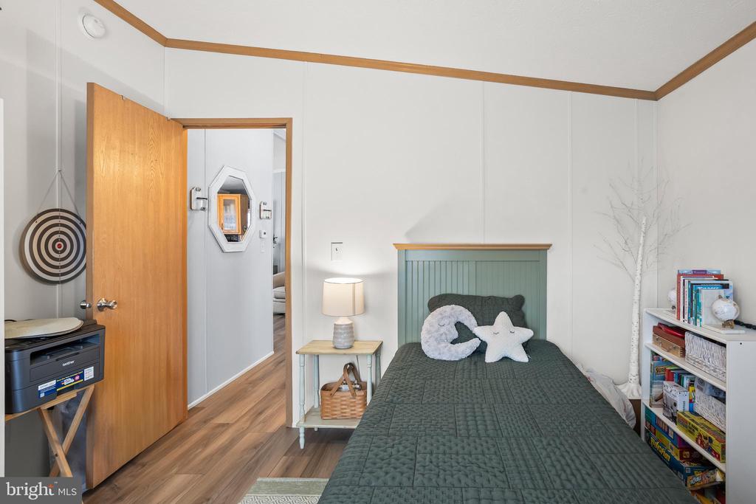
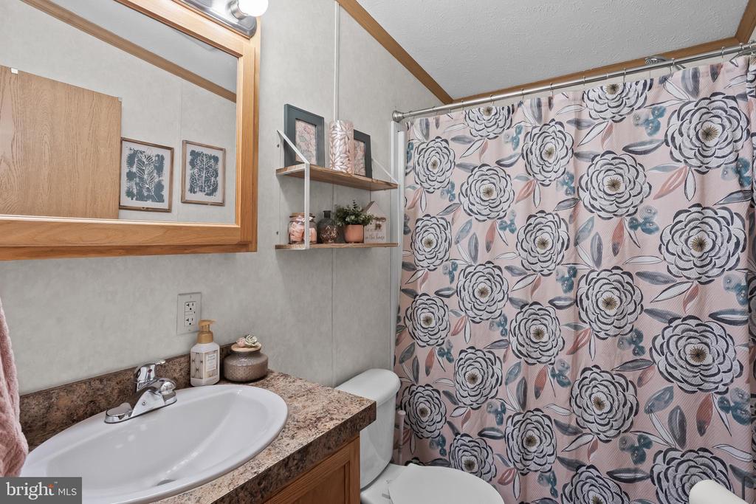
Welcome to your new home in the desirable Stone Hill Park community! This meticulously maintained residence offers two spacious bedrooms and two full bathrooms, perfect for comfortable living.

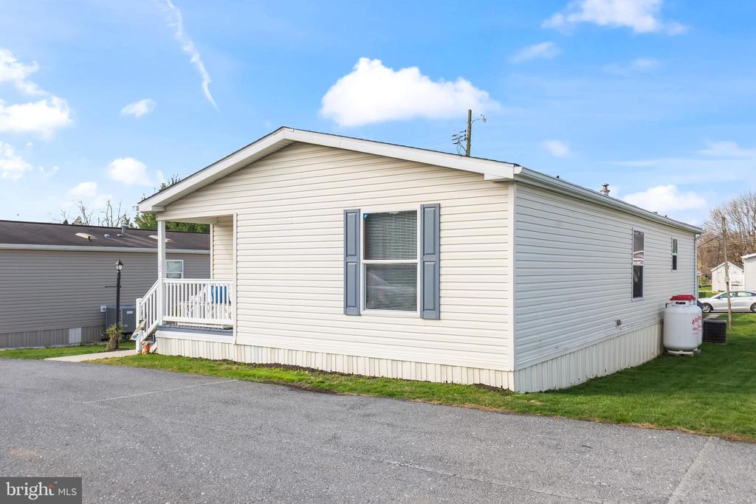
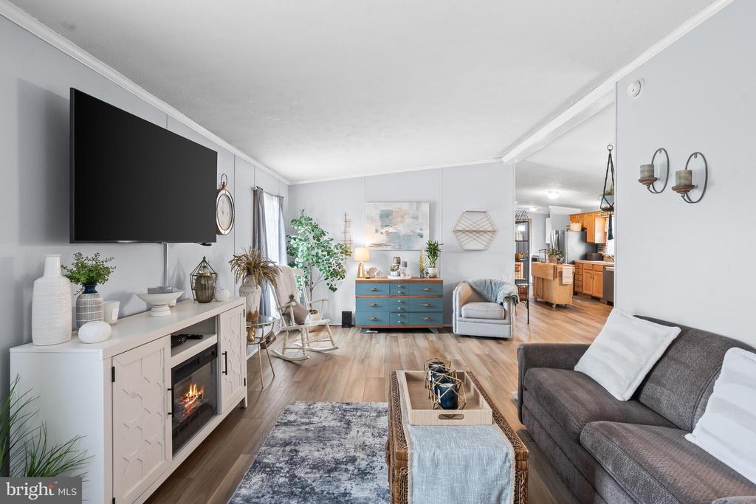
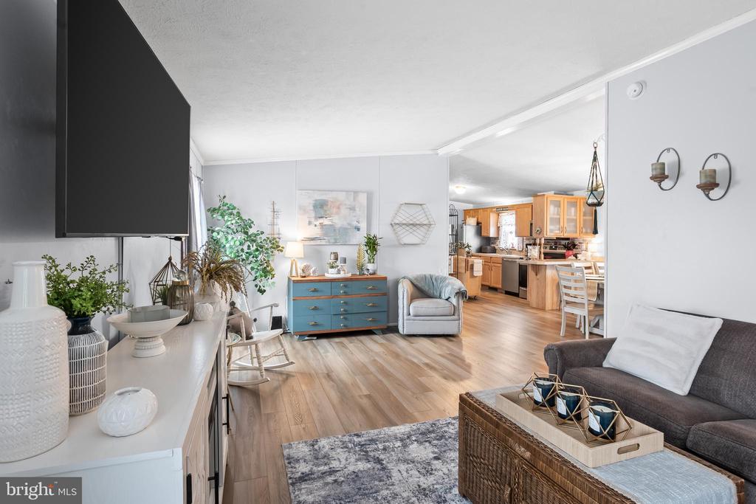
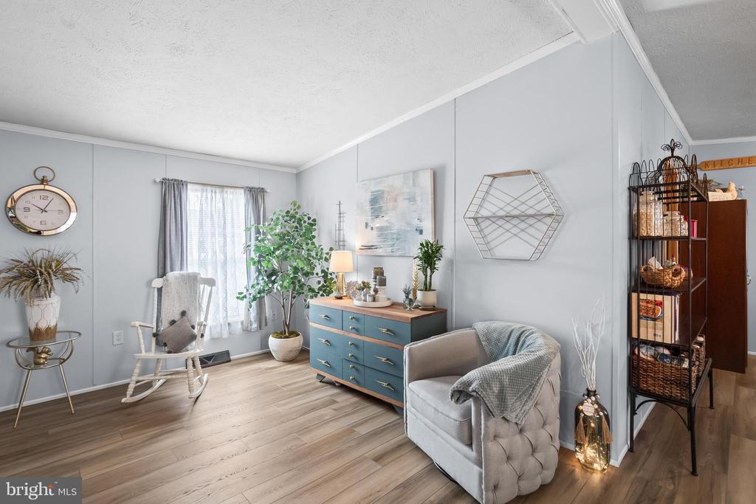
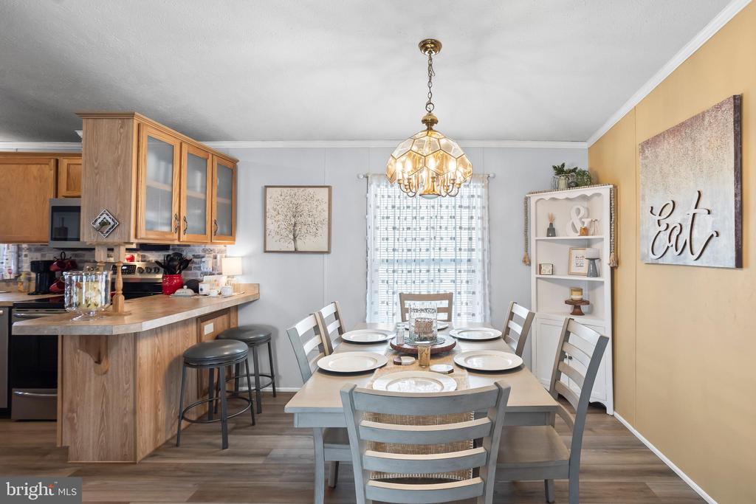
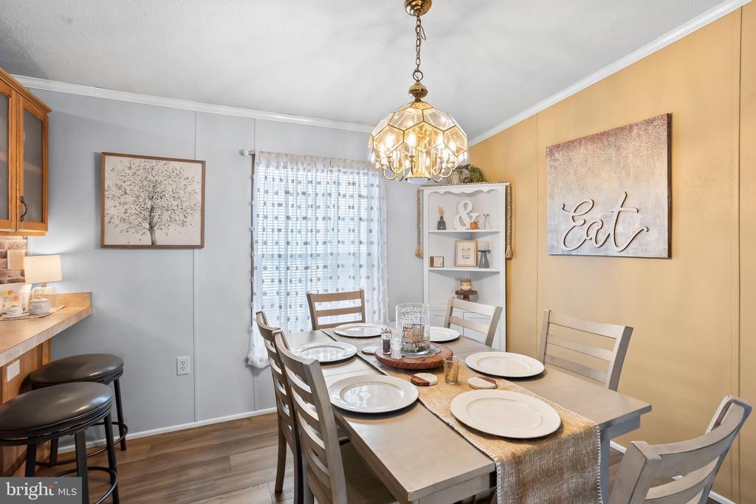
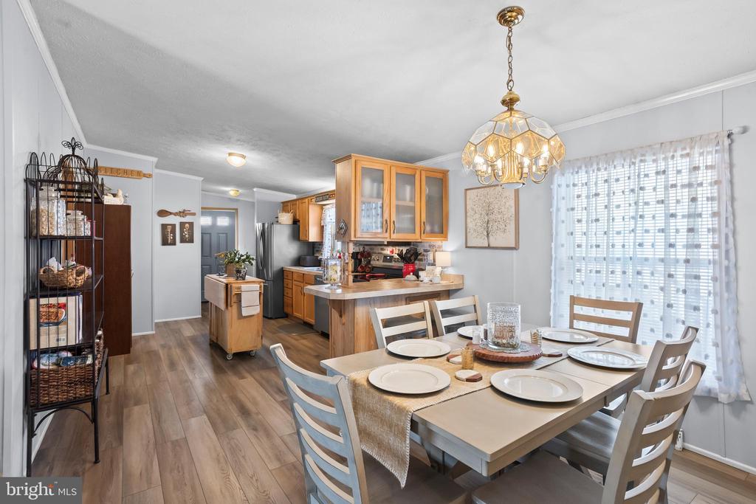
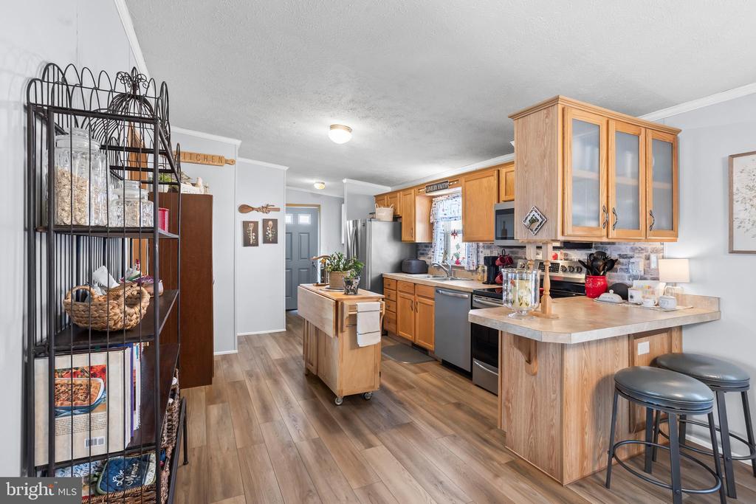
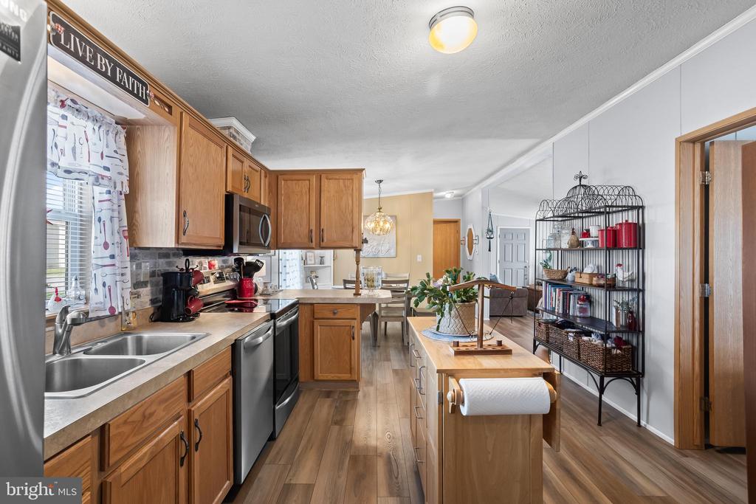
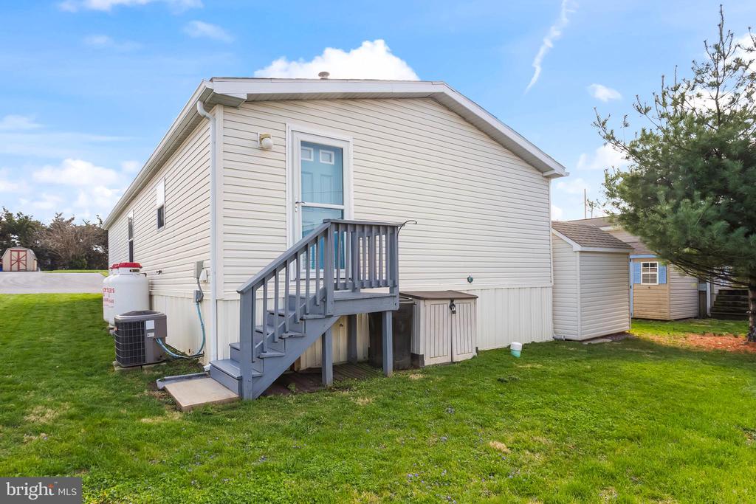
Step inside to discover an inviting open floor plan that connects the kitchen and dining room, creating an ideal space for family gatherings. The elegant Premier laminate flooring that enhances the home's aesthetic, complemented by numerous thoughtful updates throughout. The inviting porch provides a delightful space for relaxation, allowing you to enjoy the serene surroundings.

This home is conveniently located near shopping and various amenities, making everyday life a breeze.

Don't miss the opportunity to make this charming property your own. Come say "YES" to the address and experience the warmth and community of Stone Hill Park!

2
beds

2
baths

1,117 Sq.Ft. LIVING AREA

Yvonne Smith

Yvonne Smith

Features & Amenities

Interior

  • total bedrooms2
  • Total bathrooms2
  • full bathrooms2
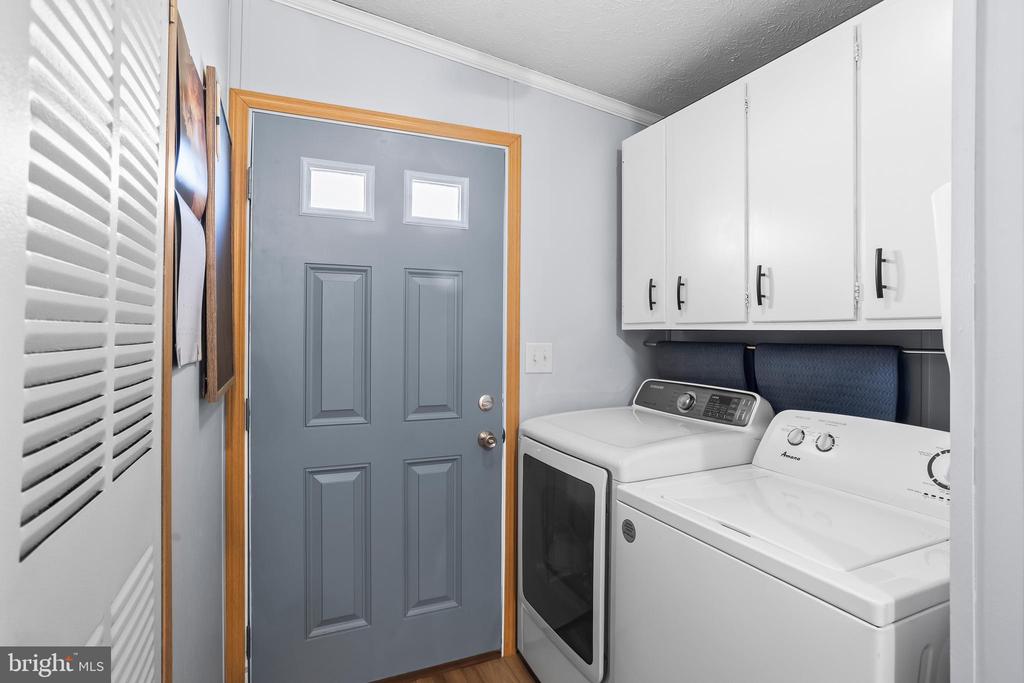
  • Laundry room Main Floor
  • Flooring Luxury Vinyl Plank
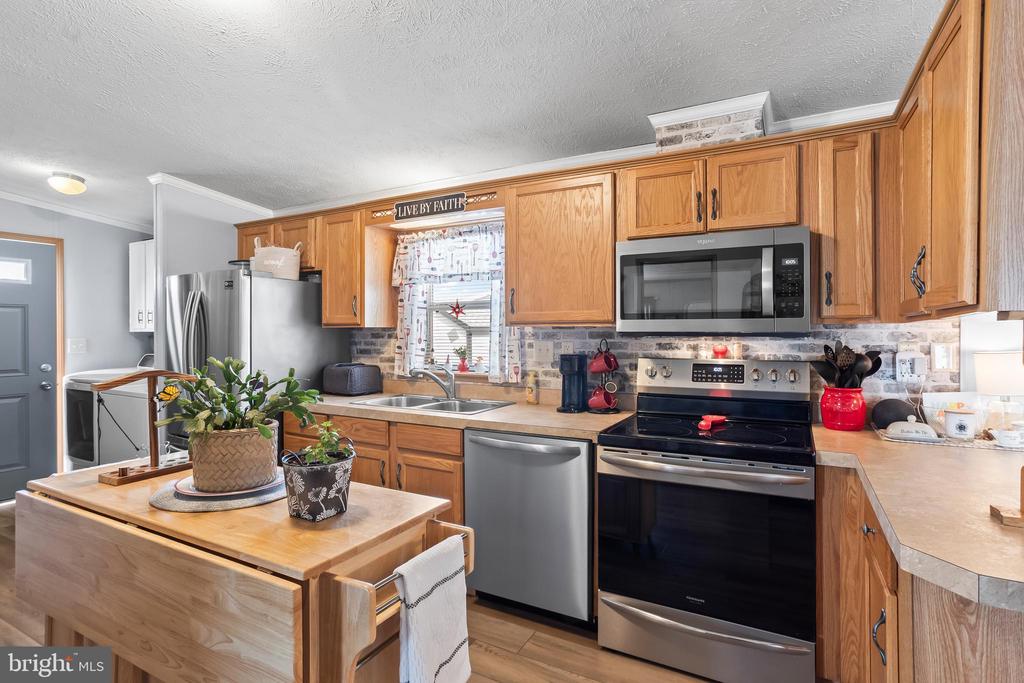
  • APPLIANCES Cooktop, Built-In Microwave, Dishwasher, Disposal, Dryer - Electric, Dryer - Front Loading, Exhaust Fan, Oven - Self Cleaning, Oven - Single, Stainless Steel Appliances, Washer
  • other interior Features Breakfast Area, Built-Ins, Ceiling Fan(s), Combination Kitchen/Dining, Entry Level Bedroom, Floor Plan - Open, Kitchen - Eat-In, Bathroom - Soaking Tub, Bathroom - Tub Shower, Crown Moldings

Area & Lot

  • Status Sold
  • Date Sold June 30, 2026
  • Living Area1,117 Sq.Ft.
  • Total Area1,117 Sq.Ft.
  • MLS® IDPALN2025446
  • TypeManufactured-Mobile
  • YEAR BUILT2008
  • Architecture StylesRaised Ranch/Rambler
  • School DistrictANNVILLE-CLEONA

Exterior

  • STORIES1
  • water SourceCommunity
  • utilitiesPropane, Electric Available
  • PoolNo Pool
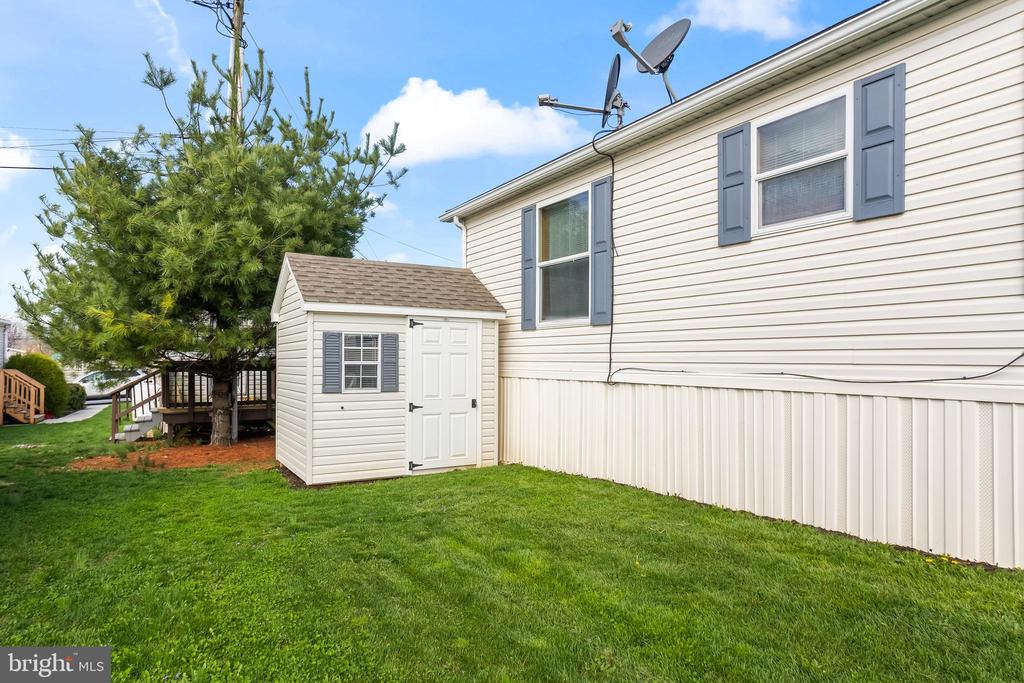
  • roofComposite, Shingle
  • parkingOn Street
  • HEAT TYPEForced Air
  • AIR CONDITIONINGCentral A/C, Ceiling Fan(s)
  • sewerShared Sewer
  • Disability Features2 Access Exits
  • security FeaturesSmoke Detector

Financial

  • Sales Price$110,000
  • Real Estate Tax $1,481/yr
  • HOA $435/mo
  • Zoning RESIDENTIAL

Work With Yvonne

Yvonne’s dedication to her clients inspires her to go above and beyond for every individual She work with. She is committed to providing guidance and support throughout the entire real estate process.

Follow Me on Instagram